Planning a new installation
Good Brothers handles new HVAC installation inquiries for light-commercial projects. Share the building plans and system requirements to begin discussing the installation.
What an installation inquiry should include
Start with the project requirements: the building, what it needs, and any constraints that shape the work.
If you are replacing existing equipment, share what is installed now. If the installation is part of a larger project, include the plans and the timeline you are working toward.
- The building and its location
- What the space needs to achieve
- Existing equipment, if any
- Project plans for new construction or remodels
- Electrical or structural considerations you know of
- Your target timeline
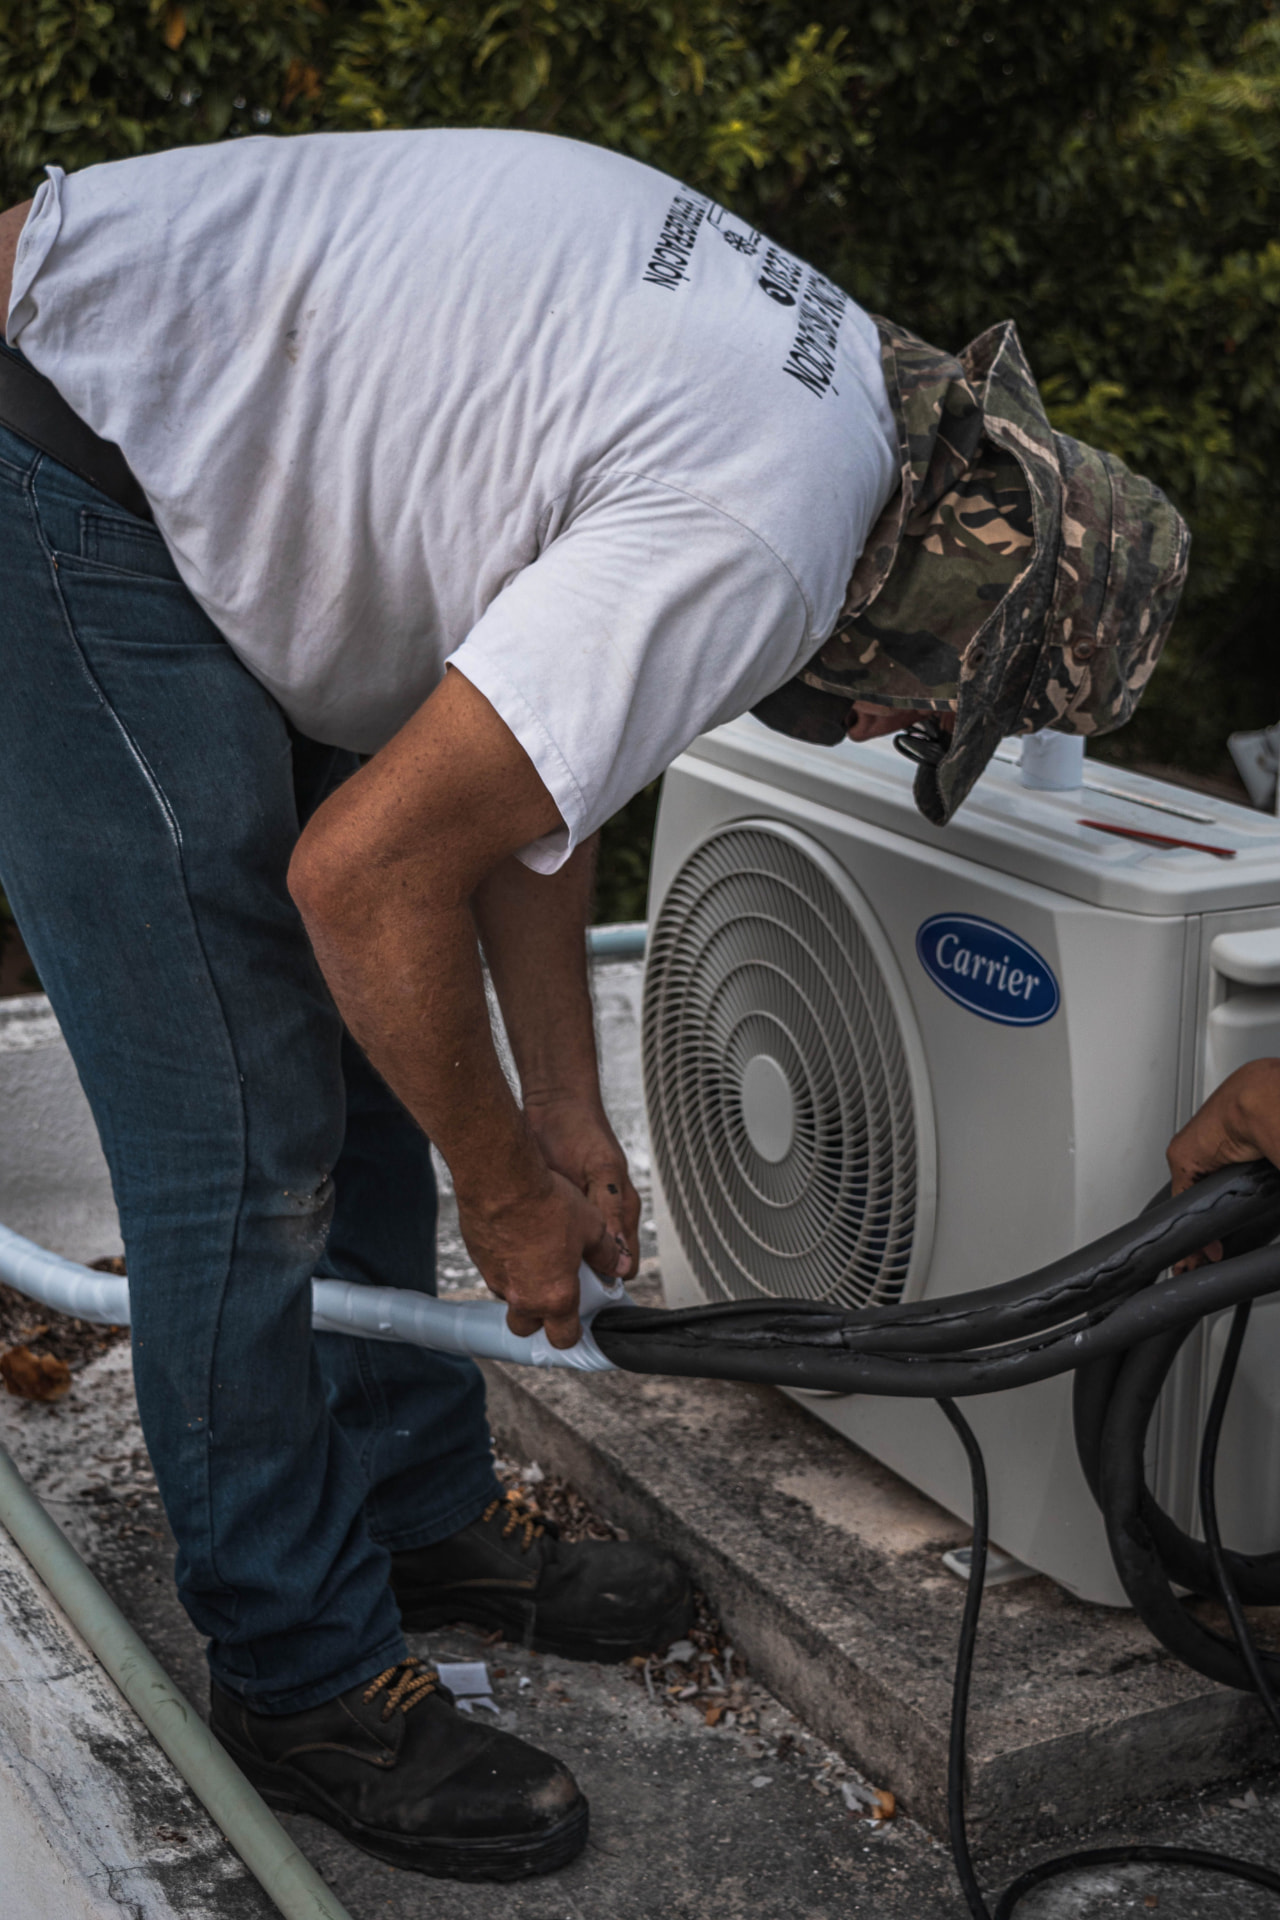
How installation projects are discussed
A good installation conversation covers the space, the equipment options and the practical requirements of the work.
The building: Size, layout, insulation and usage all influence what the system needs to do.
The equipment: Discuss the options suited to the space rather than assuming a like-for-like swap.
The requirements: Electrical capacity, drainage, controls and placement can all shape the scope.
Why planning matters
Right-sized equipment: Capacity should reflect the building's needs, not just the old unit's label.
Fewer surprises: Reviewing requirements early avoids mid-project changes.
Clear scope: A written description of the work helps everyone compare options fairly.
Common installation situations
- Replacing equipment at end of life
- Installing HVAC in a new or fitted-out space
- Adding capacity for an expanded area
- Upgrading to a different system type
- Installation as part of a tenant improvement
- Equipment for a newly constructed building
- Adding zoning or controls
- Replacing repeated-repair equipment