
HVAC scope for tenant improvements
Planning changes to a commercial space? Good Brothers handles HVAC inquiries for tenant improvement projects, with the plans, existing equipment and scope of work as the starting point.
What to share about your project
The most useful starting point is your plans: drawings, the location, and what the space will become.
Include the HVAC scope as you understand it — new ductwork, relocated diffusers, additional equipment, or a full redesign — along with any landlord or building requirements you already know about.
- Project plans or drawings
- The property location
- Intended use of the space
- Known HVAC scope or changes
- Building or landlord requirements
- Target timeline, if there is one
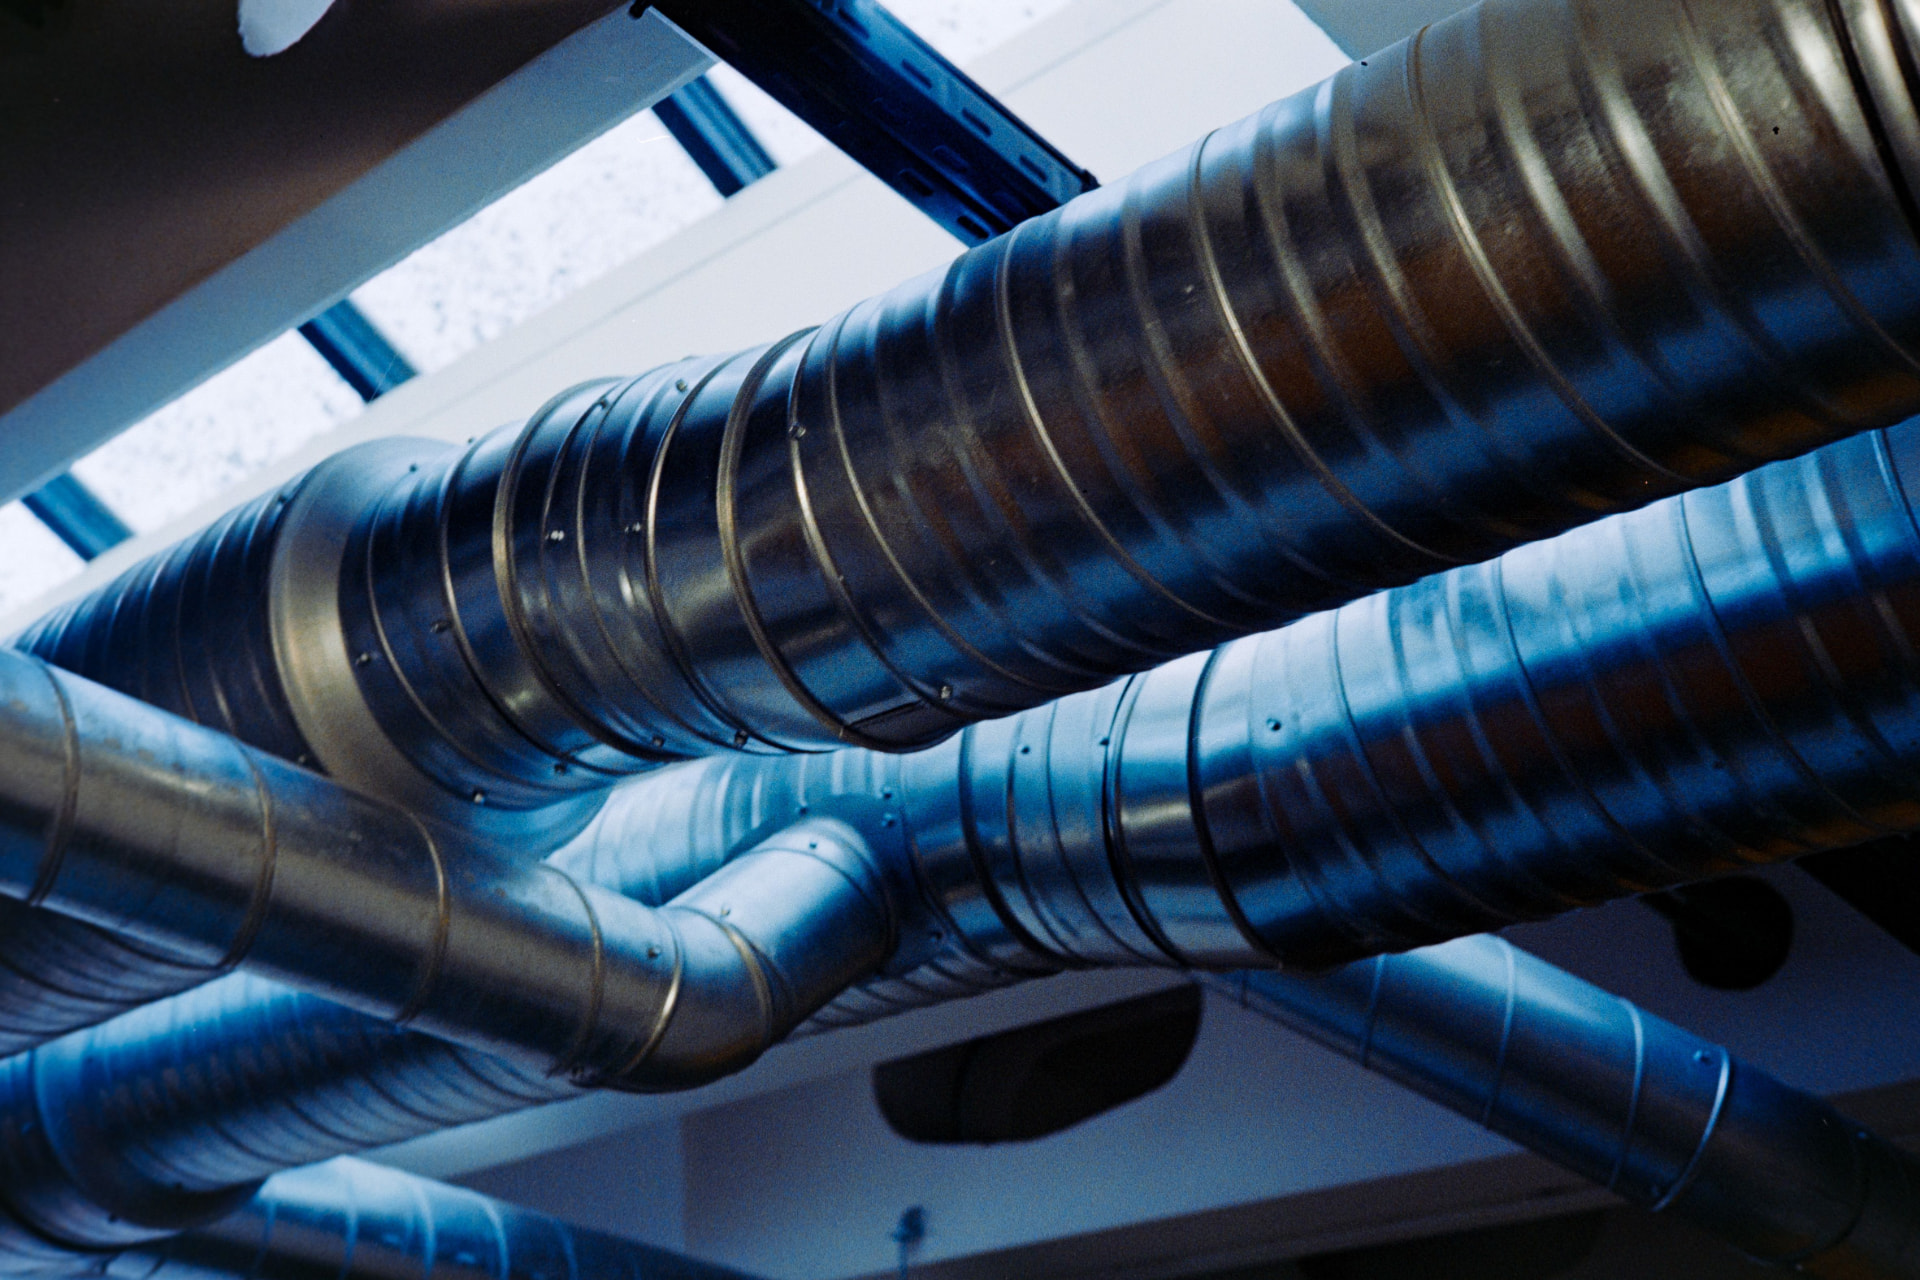
How improvement projects unfold
Every tenant improvement is different, but the HVAC conversation usually touches the same themes.
Layout changes: New walls, rooms or open areas change how air needs to move through the space.
Capacity questions: A change of use can increase or decrease the heating and cooling load.
Coordination: HVAC work often needs to align with other trades and the project schedule.
Why early HVAC input helps
Fewer revisions: Raising HVAC scope early reduces late changes to plans.
Realistic expectations: Discussing the existing system clarifies what the project involves.
Smoother scheduling: Early coordination helps the work fit the overall timeline.
Typical improvement scenarios
- Fitting out a new leased space
- Reconfiguring an existing unit
- Adding or removing interior walls
- Changing how a space is used
- Upgrading aging equipment during a remodel
- Meeting building ventilation requirements
- Relocating thermostats or diffusers
- Preparing a space for a new tenant